
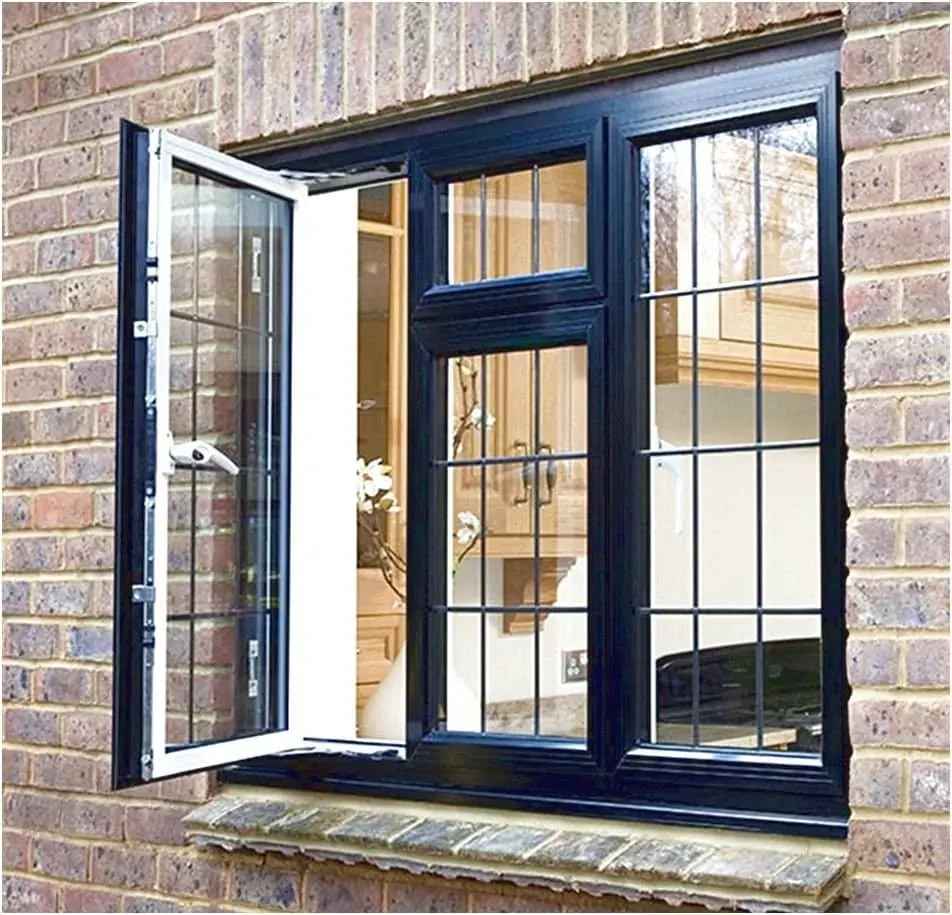
A window or door should suit the way the space is used every day. Before comparing frame colours, imagine opening it, cleaning it, moving furniture past it and using the room beside it. A useful brief explains those practical requirements alongside dimensions and appearance.
Separate the Opening From the Frame Size
Record the opening width and height clearly, with photographs showing the surrounding surfaces. Label whether your dimensions describe the structural opening, an existing frame or a proposed finished size. Do not mix those measurements in one schedule. The fabrication size and installation allowances must be confirmed for the chosen system and site conditions.
Think Through Movement and Access
| Arrangement | Question to Ask |
|---|---|
| Fixed glazing | Which other opening provides ventilation and access for cleaning? |
| Opening window | Where will the sash move, and could it meet a blind, walkway or nearby obstruction? |
| Hinged door | Is there room for the door’s swing and for people to pass comfortably? |
| Sliding door | What clear opening is needed, and how will the panel arrangement affect it? |
Draw a small plan showing the intended direction of movement. Label important objects or routes beside the opening. A “door here” note is less useful than a sketch explaining how it should operate in relation to the room.
Give Glass Its Own Specification
Clear appearance does not tell you everything about glass. State any required safety, privacy, solar-control, acoustic or security performance separately. Safety glass and security glass serve different purposes, and glass performance must be considered together with the supporting frame and installation.[1] Ask for the proposed glazing type in writing rather than assuming a tinted or thick-looking pane meets a particular requirement.
Confirm the Complete Package
- Opening references, final confirmed dimensions and quantities.
- Fixed and opening sections, panel arrangement and operating direction.
- Frame finish, glazing description, handles and locking hardware.
- Removal of existing frames, fixing and surrounding finishing where required.
- Delivery, installation, site access and the proposed programme.
Plan One Opening at a Time
An office entrance, a bedroom window and a patio door may need different arrangements. Create a short schedule with one row per opening and attach a matching photograph. Where several openings look similar, keep their reference labels visible so the quantity and direction of operation are not confused.
Before You Approve Fabrication
Review the drawing or configuration against the room, rather than checking only the total price. Ask who confirms the final measurements and how changes will be recorded. Resolve uncertain details before production begins. Alpro Projects can review your opening schedule and intended use to define a coordinated window or door package.