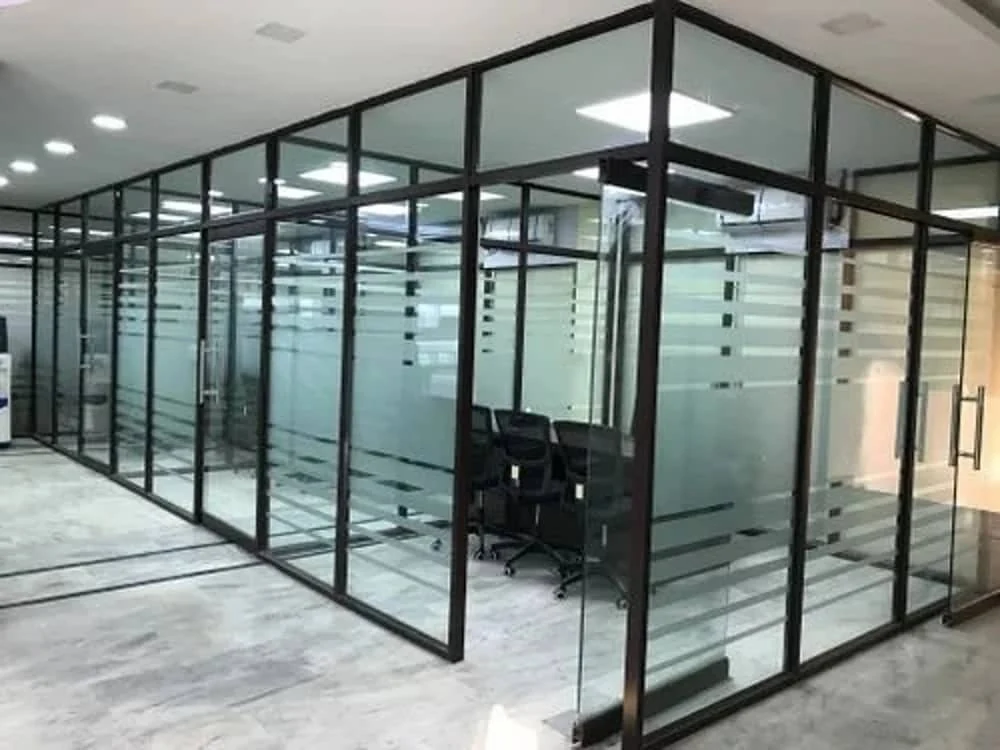
Define a controlled-entry enclosure around the requirements of your premises. Alpro Projects reviews aluminium and glazed mantrap booth layouts, door positions and frame details, coordinating the physical enclosure with any separately specified security and access-control system.
Service Features
A defined specification and practical preparation are at the centre of mantrap booths. Review the key parts of the service below.
Enclosure Layout
Booth dimensions, entry and exit positions and available space are reviewed against the intended entry process.
Frames and Glazing
The physical frame and glass specification is agreed for the enclosure and its stated requirements.
Security-System Coordination
Door hardware and interfaces with access-control providers are clarified before fabrication and installation.
Send the booth dimensions and security-system brief so we can define the physical enclosure scope.
Plan Your Mantrap Booths Requirement
Work Process
From your first enquiry to the agreed handover, the work follows a clear sequence.
Provide the location, available dimensions, traffic flow and security brief for the booth.
We review the layout, glazing, doors, hardware and responsibilities for access-control equipment.
The physical booth components are prepared to the confirmed drawings and specification.
The enclosure is fitted and interfaces are reviewed with the project team or security-system provider.
Why Choose this Service
Frequently Asked Questions
Electronic interlocks, readers, software and wiring are included only if expressly specified in the quotation. Tell us who is providing the security system.
Do not assume that standard frames or glazing are bullet-resistant. Any certified security rating must be specified and verified for the complete proposed system.
We can review the physical interfaces with your nominated provider. Equipment responsibilities and integration requirements must be agreed in advance.
Provide available floor space, enclosure height, door openings and surrounding building details, preferably with a plan and photos.
Describe entry and exit flow, occupancy needs, emergency egress requirements and any required performance standards for the project team to review.